Central Park 104 | Premium Residences on Dwarka Expressway

Overview
- Residential, Upcoming
- Min 1, Max 4
- Min 1, Max 4
- 4500
Description
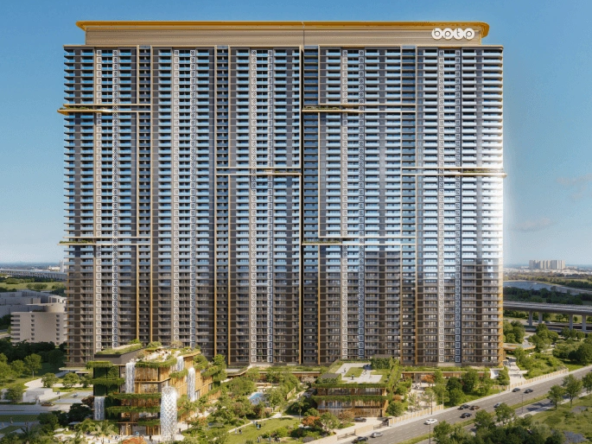
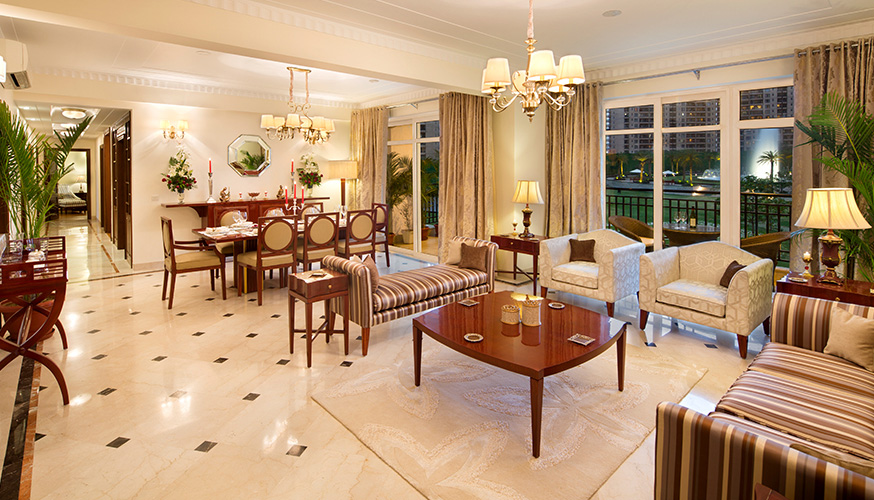
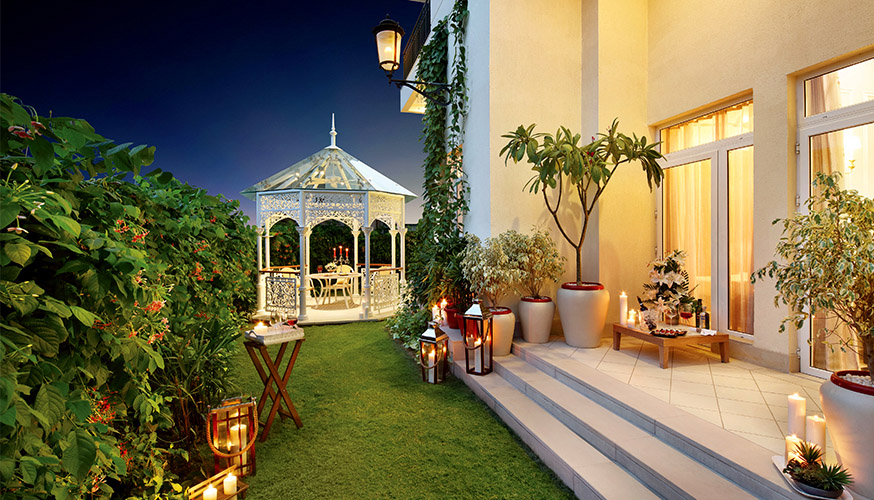
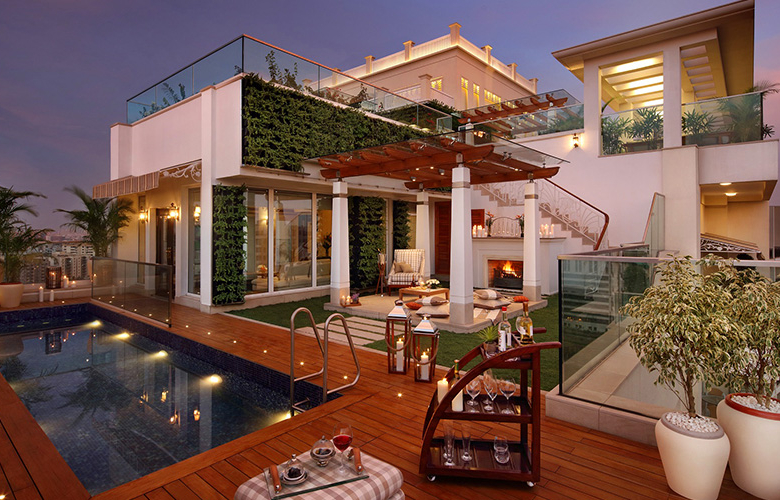
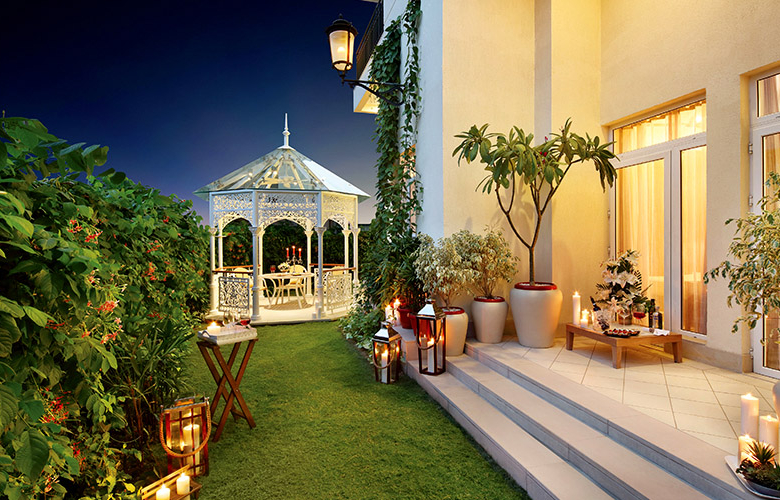
Indulge in unparalleled luxury at Central Park 104, where every apartment is a perfect blend of sophistication and comfort. Thoughtfully crafted with international architectural standards, these residences offer premium finishes and stunning interiors. Imported marbles and fine woods grace the floors, while weatherproof and acrylic emulsion paints cover the ceilings. To enhance the modern appeal, UPVC and aluminum windows have been incorporated, along with stylish modular kitchens equipped with hobs and chimneys. With breathtaking views and world-class amenities, Central Park 104 redefines urban living, offering a lifestyle that’s both elegant and contemporary.
Highlights
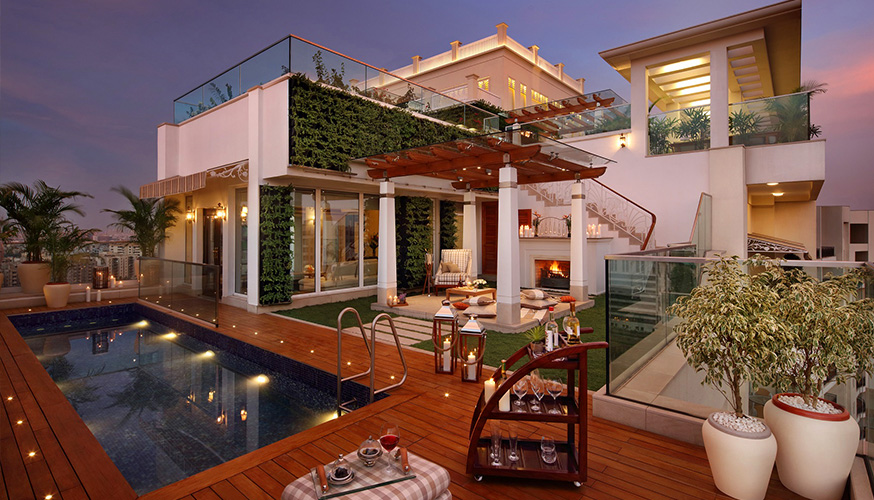
- 3 and 4 BHK Apartments & Penthouses
- Modular Kitchen with European-styled cabinetry
- Energy-efficient VRV/VRF Air-conditioned apartments
- Roof Top Jogging Track
- Horse Riding and Shooting Ground
- Floating sauna and picturesque pool
Location Map
Central Park 104
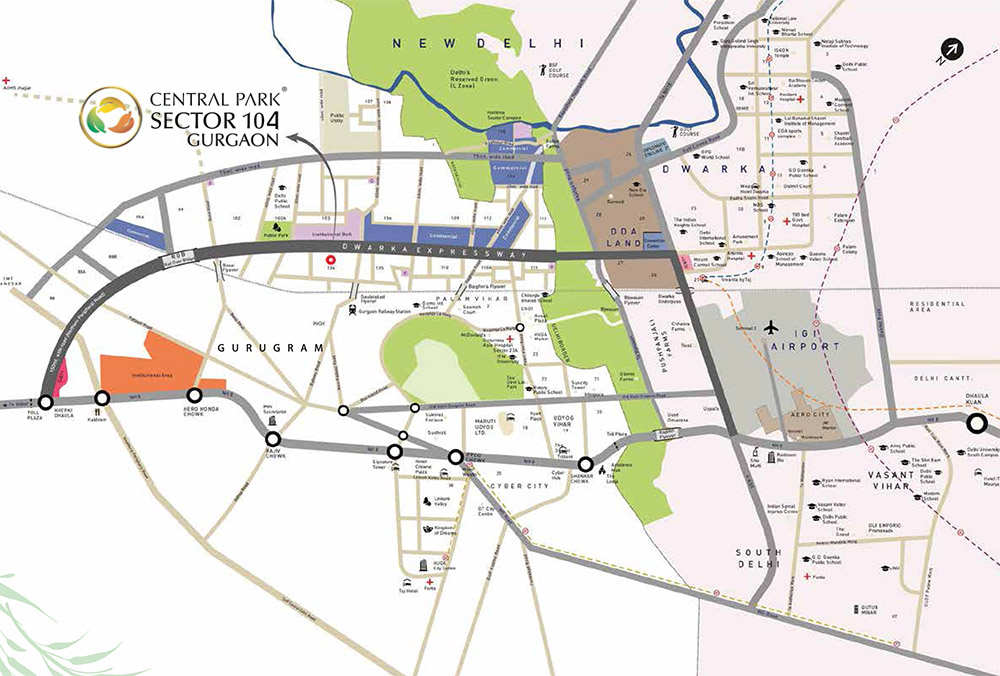
- Central Park Sector 104 Gurgaon is perfectly located in a neighbourhood that boasts everything the urbane lifestyle demands
- Metro 7 kms from Emerald Bay
- Directly on Dwarka Expressway; connecting Dwarka, NH8 & Manesar through Gurgaon
- Just 7 kms from IGI Airport
Details
Updated on May 7, 2025 at 7:56 am- Price: ₹ 3.1 crore
- Property Size: 4500 SQ.FT
- Bedrooms: Min 1, Max 4
- Bathrooms: Min 1, Max 4
- Year Built: Reveal Soon
- Property Type: Residential, Upcoming
Sub listings
| Title | Property Type | Price | Beds | Baths | Property Size | Availability Date |
|---|---|---|---|---|---|---|
| Studio Apartment | Upcoming | 3.13 hundred / Lakhs | 4 | 4 | 1060 SQ.FT | Reveal Soon |
| 1 BHK | Upcoming | 5.05 hundred / Lakhs | 1 | 1 | 1710 SQ.FT | Reveal Soon |
| 3 BHK | Upcoming | 4.68 hundred / Lakhs | 3 | 3 | 3500 SQ.FT | Reveal Soon |
| 4 BHK | Upcoming | 7.5 hundred / Lakhs | 4 | 4 | 4500 SQ.FT | Reveal Soon |
Floor Plans
- Size: 1060 SQ.FT
- 4
- 4
- Price: 3.13 hundred / Lakhs
Description:
- Size: 1710 SQ.FT
- 1
- 1
- Price: 5.05 hundred / Lakhs
Description:
- Size: 3500 SQ.FT
- 3
- 3
- Price: 4.68 hundred / Lakhs
Description:
Mortgage Calculator
- Down Payment
- Loan Amount
- Monthly Mortgage Payment
- Property Tax
- Home Insurance
- PMI
- Monthly HOA Fees
Contact Information
View ListingsSimilar Listings

DLF Privana North | Signature Low-Density Living in Sector 76 Gurgaon
Sector 76, Southern Peripheral Road, Gurugram, India Details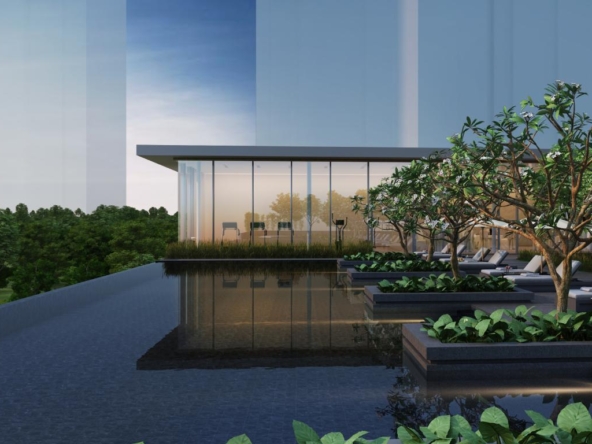
Oberoi Realty 58 | Ultra-Luxury Project in Sector 58 Gurgaon
Sector 58, Golf Course Extension Road, Gurugram, India Details