Signature Global Twin Tower DXP
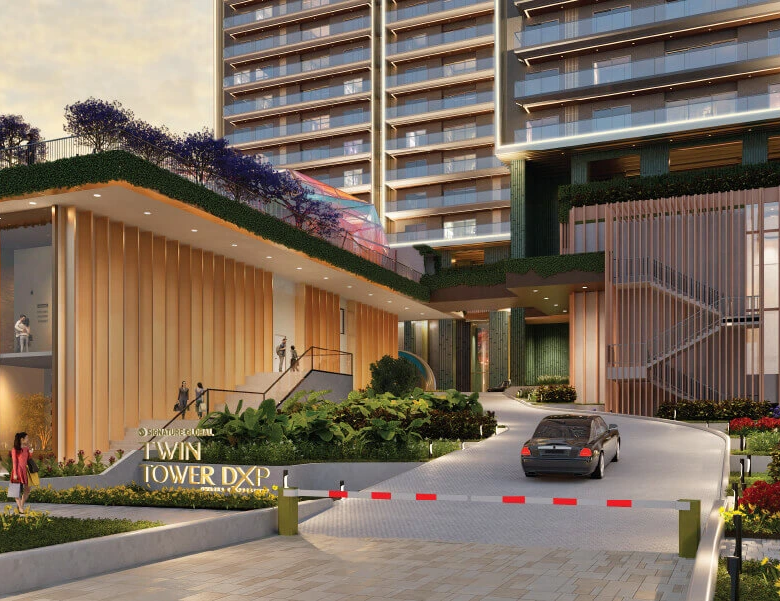
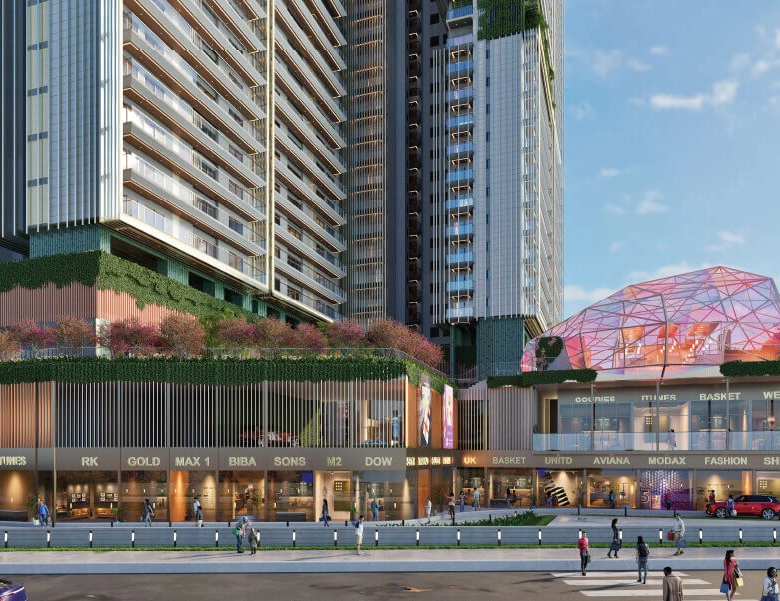


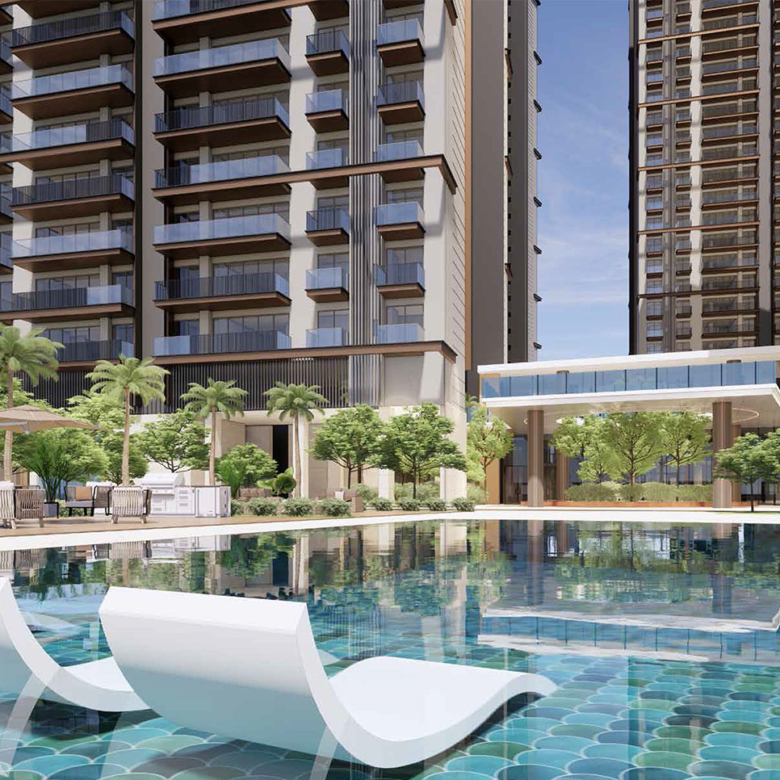
Signature Global Twin Tower DXP
Sector 84, Dwarka Expressway, Gurugram, India
Overview
- TRENDING
- Min 3, Max 4
- Min 3, Max 4
- 2650-3785
Description
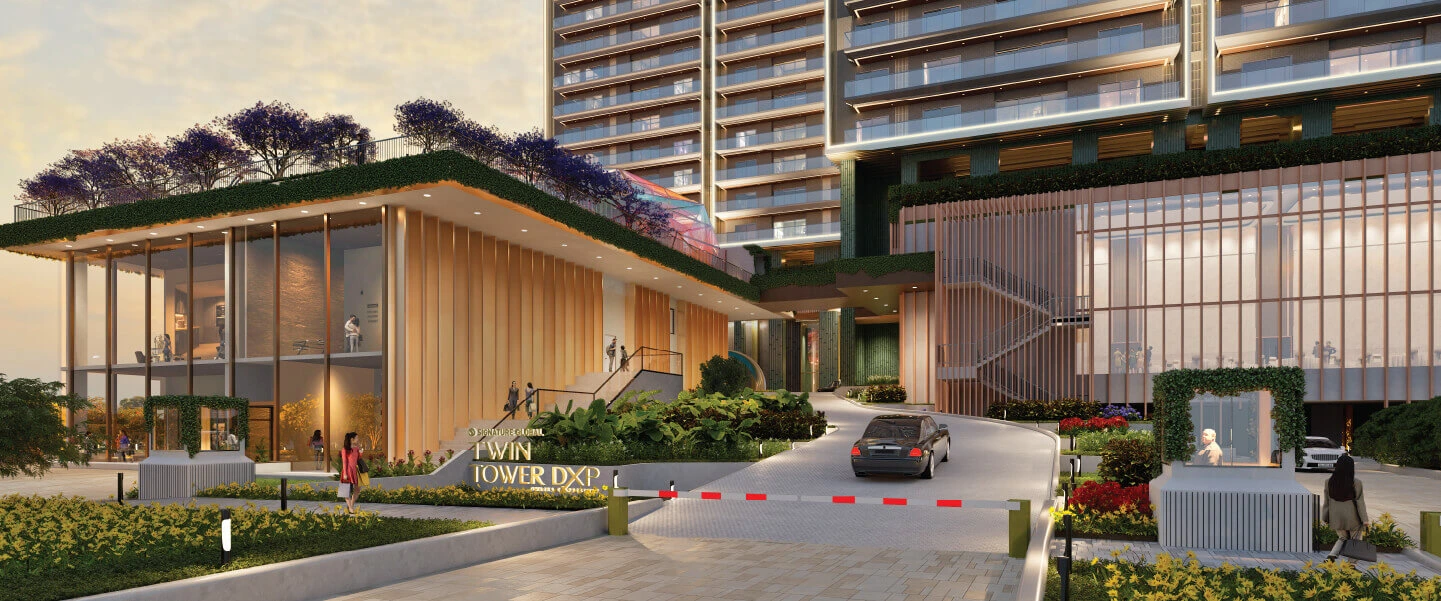
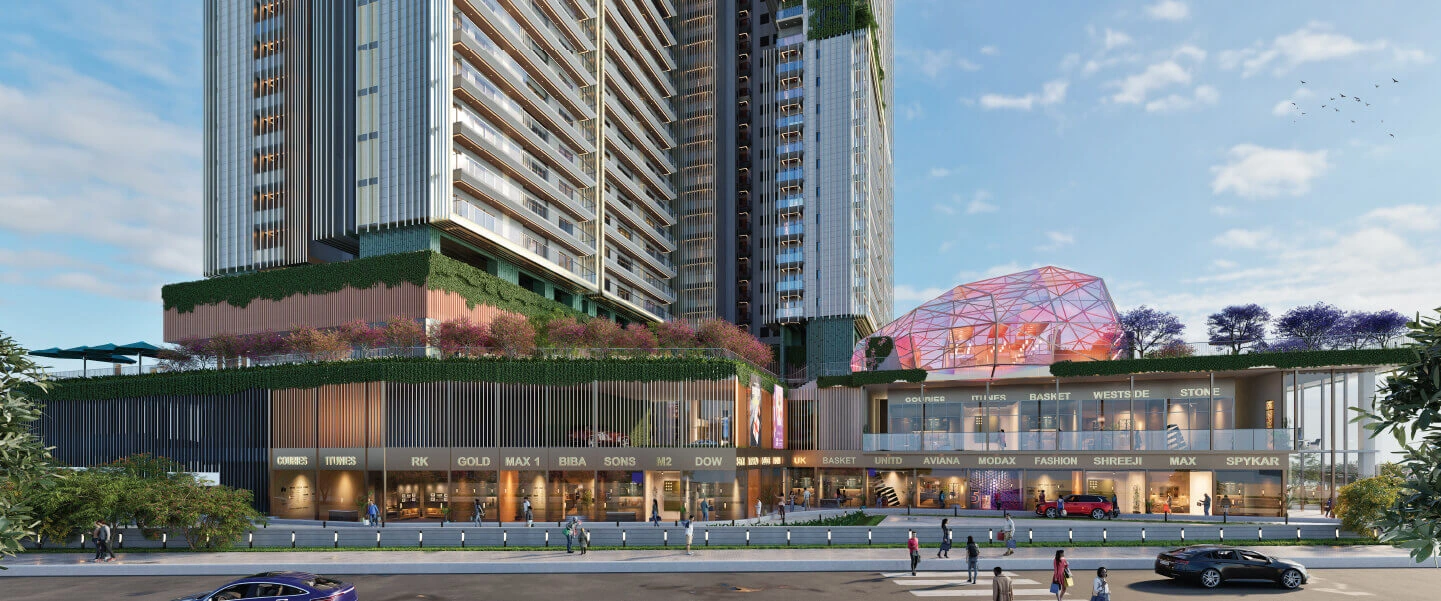
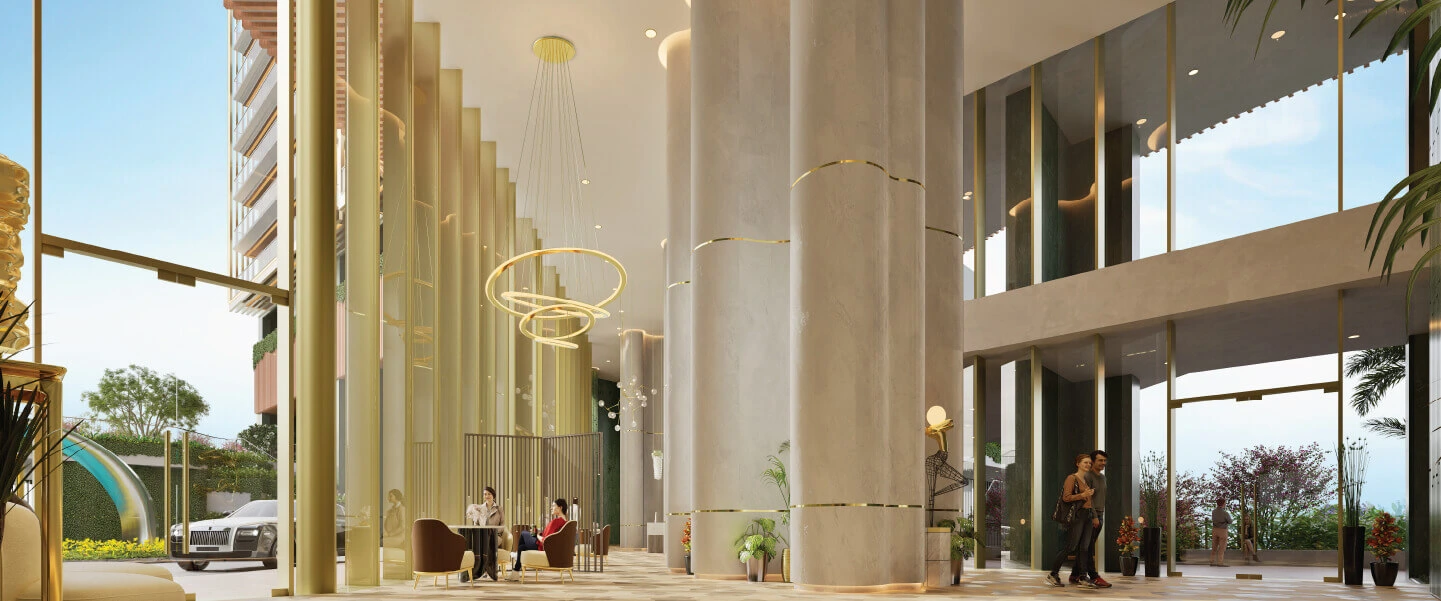
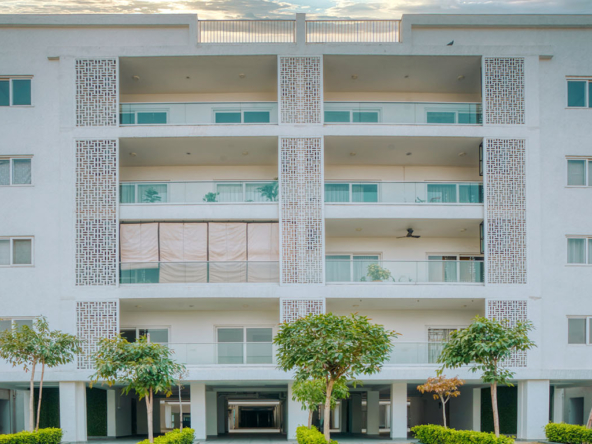
Signature Global Sector 84 Gurgaon is a newly launched luxury apartment project that is located in the central area of Gurgaon City. The thoughtfully designed one-of-a-kind housing project enables the residents to indulge in sophisticated living with architectural grandeur, opulence and panoramic views. Helmed by the pioneer real estate developer Signature Group, the project offers spacious residences with natural light and fresh air. Sprawling over the wide expanse of land area, the project offers 3 BHK, 3.5 BHK and 4.5 BHK luxury apartments featuring smart home automation and unmatched comforts.
Highlights
- Dedicated elevators for each apartment
- Designed by the internationally renowned Singapore-based architect, BENOY
- The Gem Clubhouse offering exclusive leisure and luxury experiences
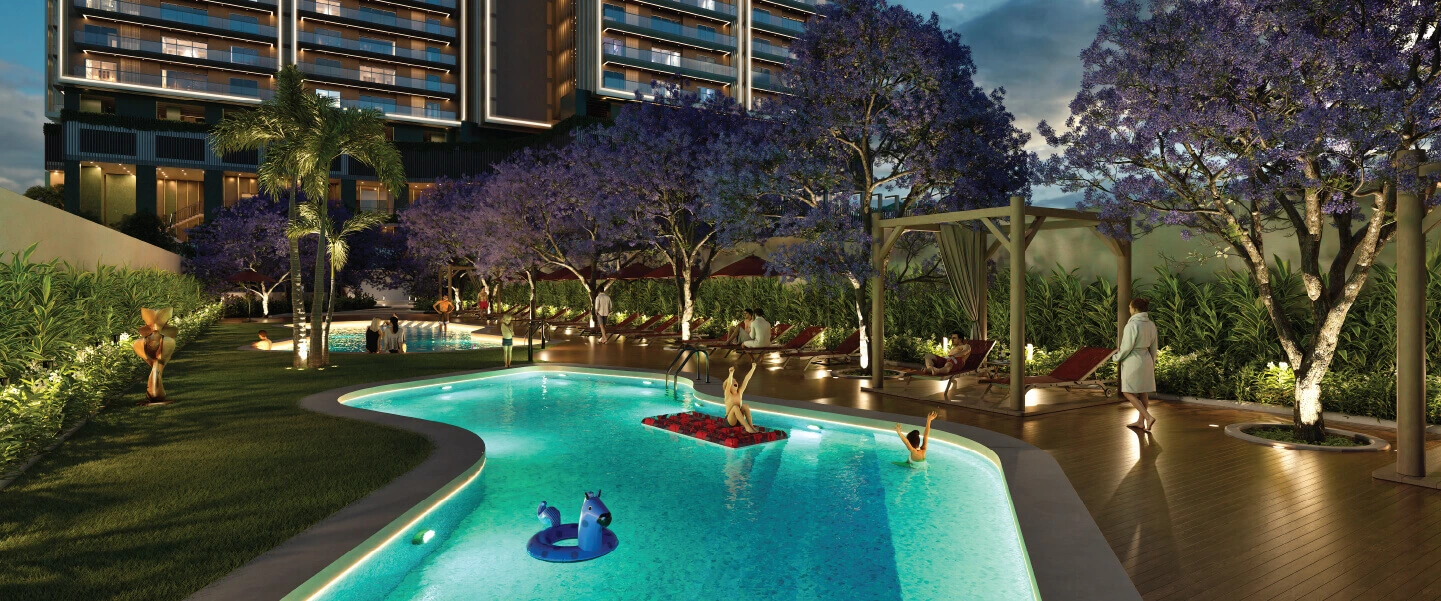
- Amenities spread across the Ground, First Podium, and Second Podium levels in a cascading layout
- Breathtaking panoramic views of the Millennium City
- Biophilic architectural design promoting a lush, green environment
Location Map
Signature Global Twin Tower DXP
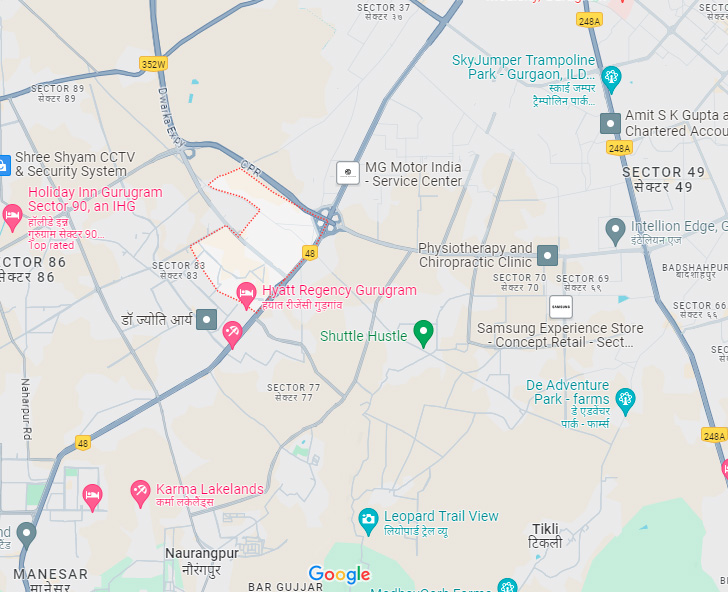
- Strategically located near National Highway 48, offering excellent connectivity.
- Sohna Road is just a 20-minute drive away.
- Sector 84 is only a few minutes’ drive from the Dwarka Expressway.
- Provides easy access to major transportation routes connecting to South Delhi.
Details
Updated on May 7, 2025 at 7:55 am- Price: 5.57 crore
- Property Size: 2650-3785 SQ.FT
- Land Area: 5.5 Acres
- Bedrooms: Min 3, Max 4
- Bathrooms: Min 3, Max 4
- Year Built: Jun, 2029 Possession
- Property Type: TRENDING
Sub listings
| Title | Property Type | Price | Beds | Baths | Property Size | Availability Date |
|---|---|---|---|---|---|---|
| 3 BHK | Trending | 5.3 crore | 3 | 3 | 2650 SQ.FT | Jun, 2029 |
| 3.5 BHK | Trending | 5.96 crore | 3 | 3 | 2980 SQ.FT | Jun, 2029 |
| 4.5 BHK | Trending | 7.57 crore | 4 | 4 | 3785 SQ.FT | Jun, 2029 |
Floor Plans
3 BHK
- Size: 2650 SQ.FT
- 3
- 3
- Price: 5.3 crore

Description:
3.5
- Size: 2980 SQ.FT
- 3
- 3
- Price: 5.96 crore

Description:
4.5 BHK
- Size: 3785 SQ.FT
- 4
- 4
- Price: 7.57 crore

Description:
Mortgage Calculator
Monthly
- Down Payment
- Loan Amount
- Monthly Mortgage Payment
- Property Tax
- Home Insurance
- PMI
- Monthly HOA Fees
Contact Information
View ListingsSimilar Listings

Experion Nova | Boutique Luxury in Sector 112 Gurgaon
Sector 112, Dwarka Expressway, Gurugram, India Details
1 year ago
Featured

Trinity | North India’s Only Beach Residences
Sector 88B, Dwarka Expressway, Gurugram, India Details
1 year ago
Featured
Central Park Flower Valley | Premium Township Living in Sohna, Gurgaon
Sector 32, Sector 33, Sohna Road, South Gurugram, India Details
1 year ago